

Masereel Artist Residences
TOP

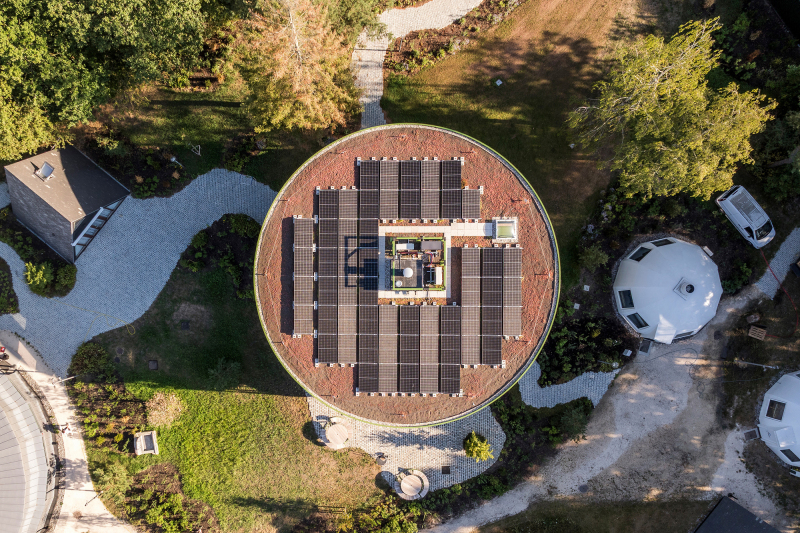
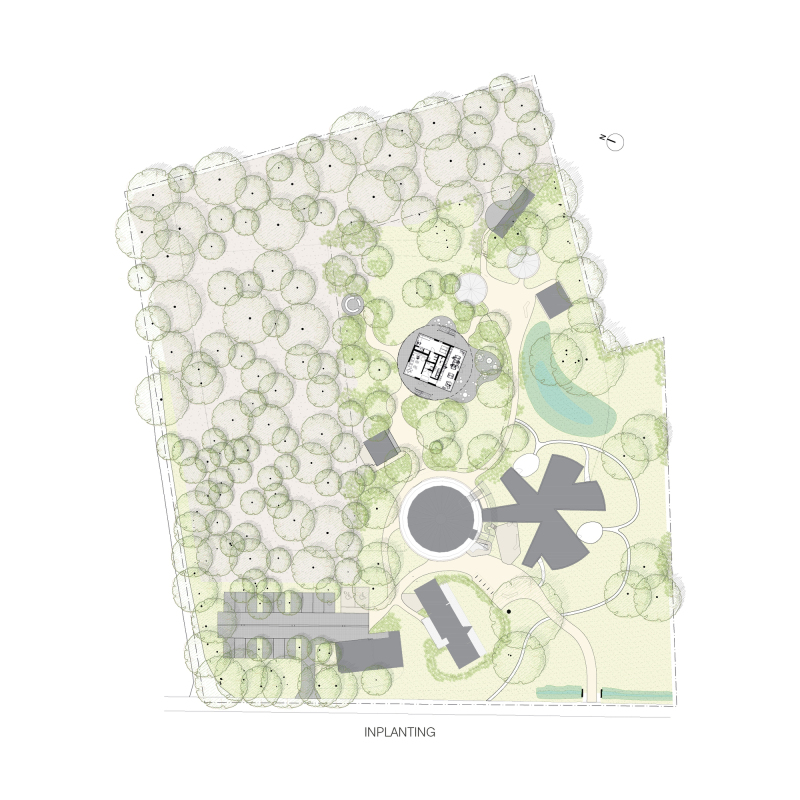
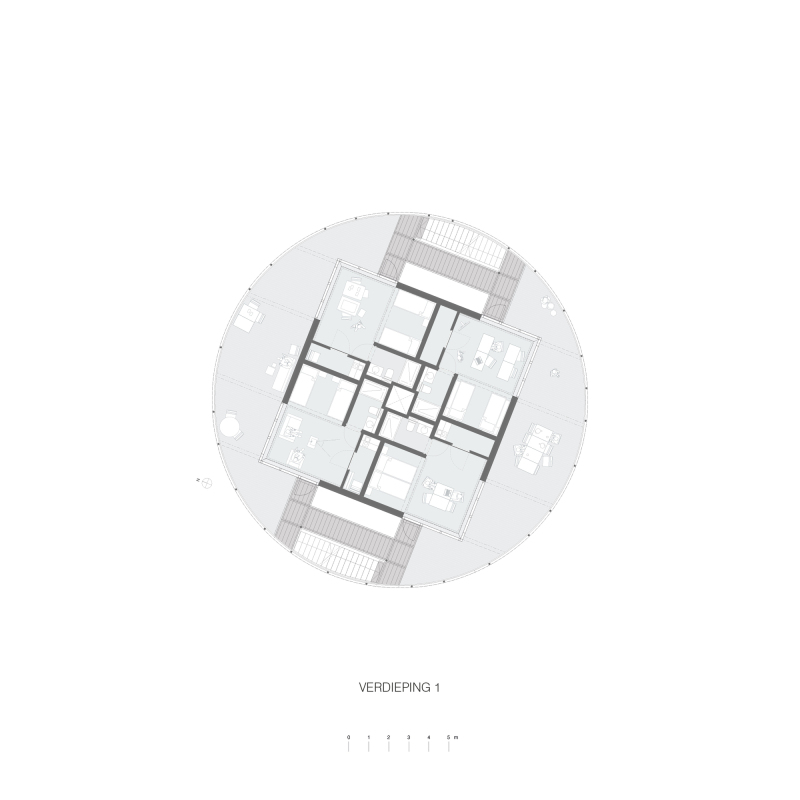
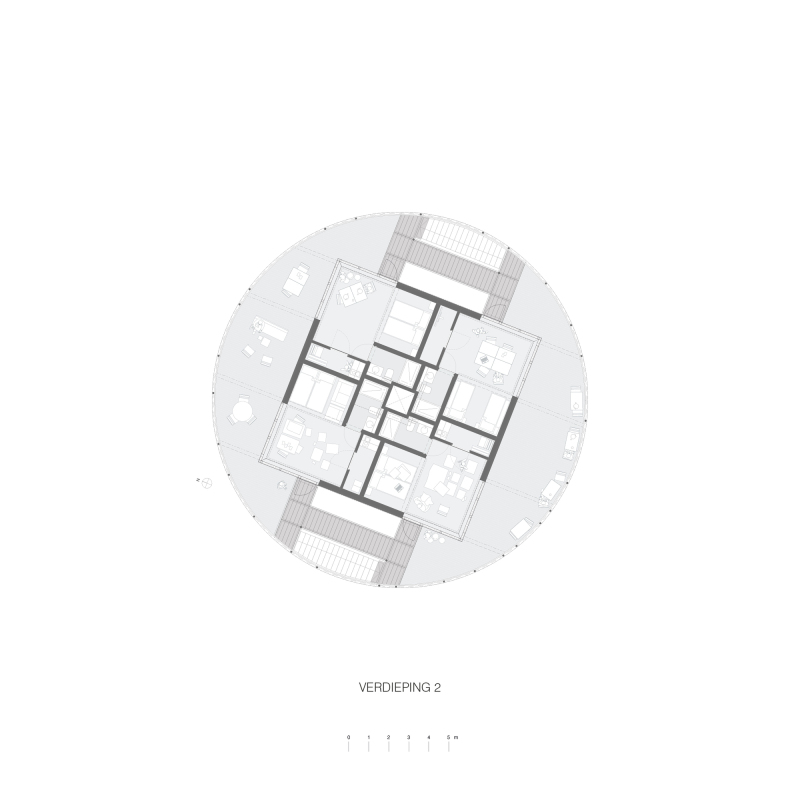
MASEREEL Artist Apartments are situated at a contemporary arts centre and international residency site in Belgium dedicated to graphic art and print media. Rethinking temporary accommodation for artists, the project delivers a compact, circular and highly adaptable building set within the lush wooded landscape of Kasterlee.
The development replaces a cluster of A‑frame cabins built in the 1970s that had reached the end of their technical service life. After fifty years of occupation, the original lodging buildings suffered from rotting timber, subsiding foundations and poor thermal comfort. One A‑frame cabin has been retained for future renovation. It preserves the physical memory of the original typology while allowing the new apartment block to reorganise functions in a denser, more collective arrangement.
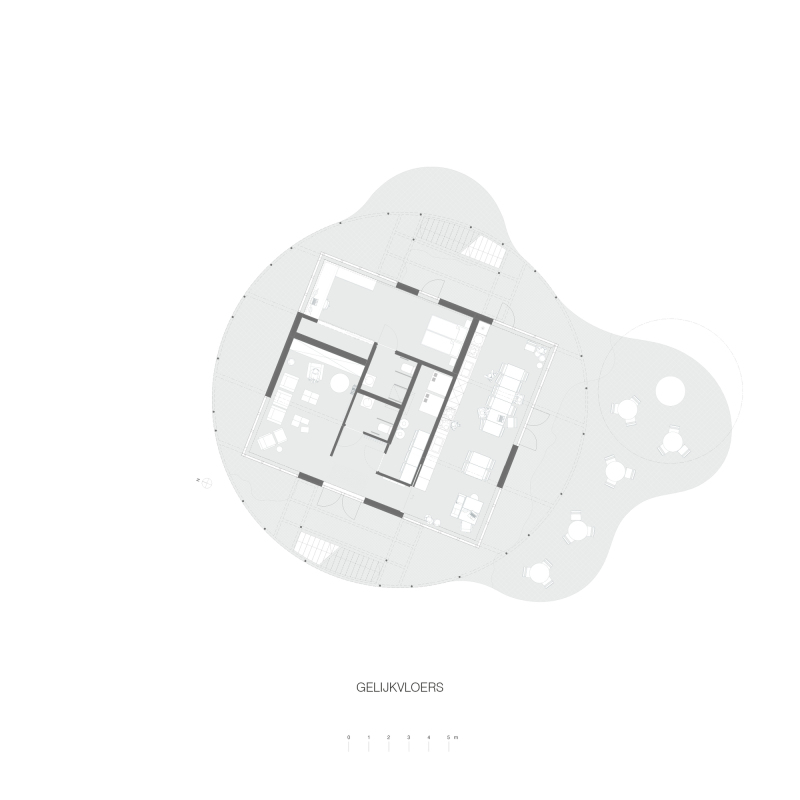
The brief called for future‑proof accommodation for artists, researchers, critics, academics and students who come to MASEREEL to create, reflect and engage in intellectual exchange. Rather than rebuilding the individual cabins one by one, {define} architecture together with FRANTZEN et al. developed a collective housing typology that consolidates nine living units within a compact volume, housing up to 26 residents. Shared spaces, shaded outdoor zones and a new winding landscape trail balance the privacy needed for quiet retreat with opportunities for informal encounter.
The circular form is not a stylistic gesture but an organising principle. It choreographs circulation, views, communal living, passive shading and the building’s relationship with the surrounding trees. Sited on a path linking four other circular structures across the campus, the building reinforces the spatial coherence of the MASEREEL site. From the upper terrace, inhabitants are immersed in the forest, positioned among the tree canopy, making the woodland an integral part of daily experience.
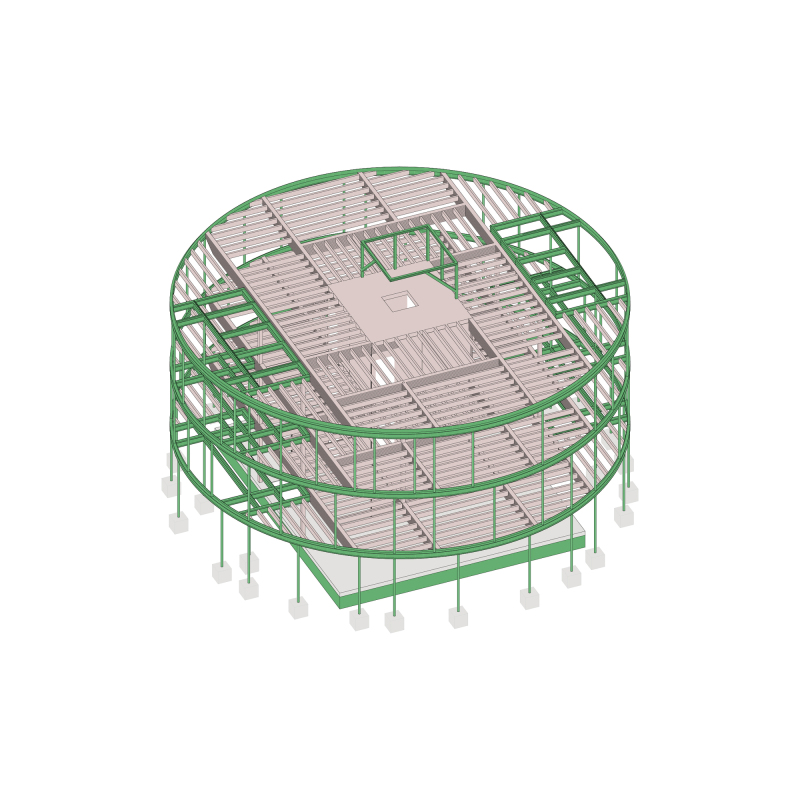
A pilot project under the European Green Deal for Circular Construction, the scheme explores how public cultural infrastructure can become more adaptable, resource‑conscious and low‑tech. Circularity underpins its construction logic: the primary load‑bearing system consists of a central cross‑laminated timber (CLT) core and three external steel rings.
Timber beams span between these elements, leaving internal partitions and facade cladding as non‑loadbearing. This separation between permanent structure and adaptable layers enables future spatial reconfiguration without major demolition. The whole assembly is designed for non‑destructive disassembly, material recovery and long‑term adaption.
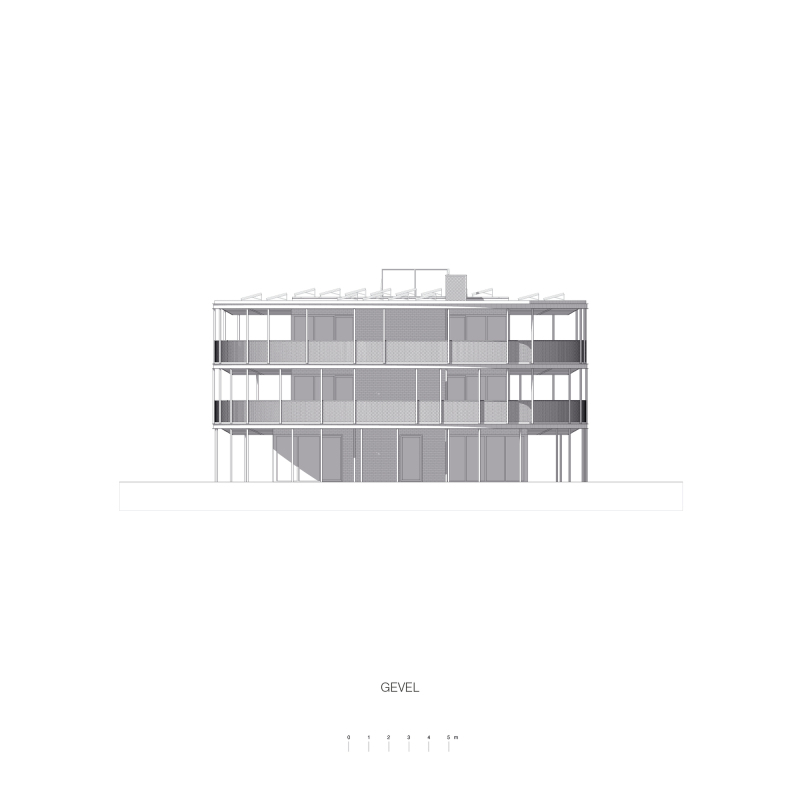
The material strategy integrates reuse, bio‑based construction and reversible connections. Roof tiles salvaged from the old cabins have been cleaned and repurposed as facade rainscreen cladding, while reclaimed paving stones are cut and relaid to form accessible landscape paths. New materials are selected for low environmental impact and reversible fixing. The project follows the GRO sustainability framework and implements material passports alongside life‑cycle assessment.
The climate strategy adopts a low‑tech approach. Circular terraces wrap around the protected building mass, providing passive shading to mitigate overheating and reduce reliance on active cooling. In the end, this calm, robust apartment block consolidates MASEREEL’s identity as a public place for artistic production while demonstrating how cultural infrastructure can be circular, flexible and deeply rooted in its natural setting.
MASEREEL 艺术家公寓位于比利时一处致力于图形艺术和印刷媒介的当代艺术中心兼国际驻留基地。该项目重新思考了艺术家的临时住宿空间,在卡斯特莱(Kasterlee)郁郁葱葱的林地景观中,打造了一座紧凑、圆形且具有高度适应性的建筑。
该项目取代了建于 20 世纪 70 年代、现已达到技术寿命极限的一系列 A 字形木屋。经过五十年的使用,原有的住宿建筑出现了木材腐烂、地基下沉以及热舒适度落后等问题。设计保留了其中一栋 A 字形木屋以便日后翻新,在保留原有建筑类型实体记忆的同时,让新建的公寓大楼能够以更紧凑、更具集体感的方式重新规划空间功能。
项目任务书要求为在 MASEREEL 进行创作、思考和学术交流的艺术家、研究人员、评论家、学者和学生,提供一个面向未来的居住空间。{define} architecture 与 FRANTZEN et al. 并没有选择逐一重建原有的单体木屋,而是开发了一种集体住宅类型,将 9 个居住单元整合在一个紧凑的体量中,可容纳多达 26 位居民。共享空间、带遮阳的户外区域以及一条全新、蜿蜒的景观小径,既保障了个人静修的私密性,又促进了非正式的交流互动。
圆形的设计并非流于形式,而是一种组织原则。它建构了交通流线、视野景观、集体生活、被动式遮阳以及与周边树木的关系。该建筑坐落于一条连接基地内另外四个圆形结构的小径上,增强了 MASEREEL 园区空间上的整体性。在上层的露台上,居住者可以亲近森林环境,仿佛置身于树冠之中,使森林成为建筑日常体验的一部分。
作为“欧洲绿色协议循环建筑”(European Green Deal for Circular Construction)框架下的试点项目,该项目探索了公共文化基础设施如何变得更具适应性、更具资源意识和低技术化。循环性决定了其建造逻辑:一个中央交叉叠合木(CLT)核心筒和三个外部钢环构成了主要承重系统。
木梁跨越其间,使得内墙和外立面墙体均为非承重墙。这种永久性结构层与可变层之间的分离,使得未来的空间重新调整无需进行大规模拆除。整体结构设计便于无损拆卸、材料回收和长期适应性改造。
材料策略结合了循环利用、生物基建造和可逆连接。旧木屋的屋面瓦经过清洁后重新用作立面雨幕挂板,回收的铺路石经过切割后重新铺设为无障碍景观步道。新材料的选择标准是低环境影响和可逆连接能力。项目遵循 GRO 可持续性框架,并引入了材料护照和生命周期评估方法。
气候策略遵循低技术逻辑。圆形露台环绕着受保护的建筑体量,提供被动式遮阳,从而降低了过热风险,减少了对主动制冷的依赖。最终,这座静谧而坚固的公寓大楼不仅强化了 MASEREEL 作为艺术创作公共场所的地位,同时也示范了文化基础设施如何能够变得更加循环、多变且与自然环境紧密相连。
主创建筑师: Wesley Lanckriet, Tom Frantzen, Robby Vandenhouwe 设计团队: Wesley Lanckriet, Tom Frantzen 技术团队: Robby Vandenhouwe 工程与咨询 > 结构: denkbar 工程与咨询 > 机电: TECH3 景观设计: Aldrik Heirman 工程与咨询 > 声学: SoniQ 工程与咨询 > 环境可持续性: Realed 总承包商: Vanhout.pro 项目管理: Facilitair Bedrijf




Copyright © 2022 WaSpeak.com, Shanghai & Melbourne, All Rights Reserved.
Privacy. Terms of Use.ICP 2022000905